Planning is the discipline of ordering activities so each unblocks the next. This guide describes typical sequencing for residential and commercial projects. It does not estimate any specific project — every timeline is unique.
Pre-Construction Sequence
- Zoning approval — clear before design finalizes.
- Site survey and soil test — feed into structural design.
- Architectural plans — architect fees typically 8–15% of construction cost.
- Structural engineering — RCC frame or steel frame calculations.
- Building permit — filed with plans.
- Insurance and bonds — before ground breaks.
Construction Phasing
- Foundation — excavation, footings, foundation walls.
- Superstructure — RCC frame or wood/steel frame.
- Enclosure — walls, roof, windows, doors.
- MEP rough-in — mechanical, electrical, plumbing before insulation.
- Interior finish — insulation, drywall, floors, cabinets, paint.
- Punchlist and handover — last-mile fixes, inspections, sign-off.
Contingency
Most professional estimators reserve 5–10% of total project cost as a contingency line, separate from overhead and profit. This absorbs change orders, unforeseen soil conditions, weather delays. If your bid does not include contingency, you are effectively self-insuring the client's variance risk.
ConstrCalc does not add contingency automatically. If you want one, add it as a line item under Legal / Additional or increase your Overhead percentage — the choice is yours.
Why Sequence Beats Duration
Most schedule overruns are not caused by tasks taking longer than expected. They are caused by tasks starting later than expected, because a prerequisite had not cleared. A structural design cannot be finalised without the soil report; the building permit cannot be filed without complete plans; site work cannot begin without the permit. Each dependency is obvious in isolation and easy to lose sight of across a whole programme.
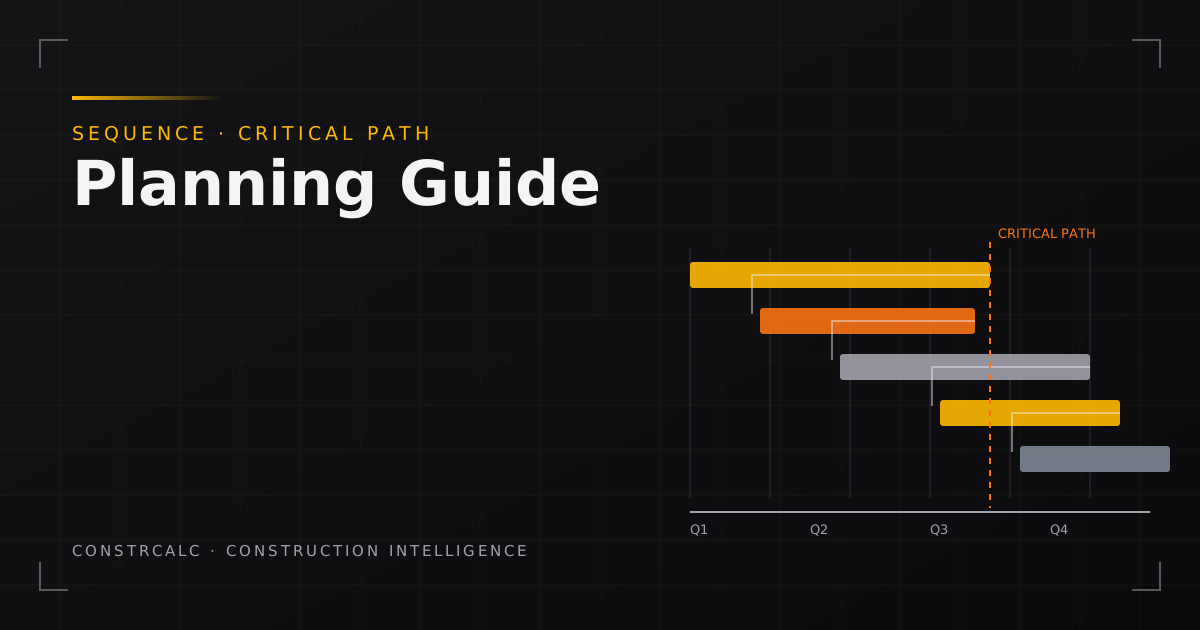
Mapping the chain first — what blocks what — is more valuable than estimating any individual duration precisely. A task on the critical path deserves attention; a task with slack usually does not.
Long-Lead Items
Some inputs take months regardless of how well the rest of the project is run. Environmental assessments, utility connections, specialist imported materials and bespoke fabricated elements all fall into this category. They are best identified in the first week of a project and started immediately, even while design is still resolving, wherever the authority or supplier permits it.
The cost of a delay is rarely the delay itself. It is idle crews, extended plant hire, prolonged site overhead and a client whose patience is finite.
Float, Buffers and Honest Programmes
A programme with no slack is a programme that will slip. Weather, inspection availability, supplier lead times and rework all consume time that no bar chart shows by default. Two approaches are common: distribute small buffers across individual activities, or hold a single visible buffer at the end of the programme. The second is generally more honest and easier to defend, because it makes the contingency explicit rather than hiding it inside optimistic task durations.
Sequencing and Cash Flow
The construction sequence drives the payment sequence. Substructure and frame consume bulk materials and heavy plant early; finishes concentrate labour and higher-value materials late. A programme that front-loads procurement without regard to the build order ties up working capital and increases storage, damage and theft exposure on site.
Reconcile the programme against the estimate: each phase in the schedule should correspond to a recognisable block of cost in the calculator, so that progress and spend can be compared as work proceeds.