
Every construction estimate begins with a deceptively simple question: how much material does this building actually need? Answer it well and your budget, your procurement schedule and your cash-flow forecast all fall into place. Answer it loosely and the gaps surface later — as variation orders, stalled deliveries and margin erosion. This guide sets out a disciplined, globally applicable way to estimate the six core materials per 1,000 ft² of built-up area, and, just as importantly, explains when those baseline numbers stop being trustworthy.
The method below is written for early-stage budgeting and rapid sanity-checking. It is not a substitute for a measured take-off from working drawings — but it is exactly what you need when a client asks for a ballpark on the phone, or when you want to validate that a detailed take-off is in the right universe before you commit it to a tender.
The baseline quantities
The figures below reflect a conventional reinforced-concrete (RCC) residential building — the dominant method across South Asia, the Middle East, Africa and large parts of Latin America and Southeast Asia. They assume a load-bearing or framed structure with masonry infill, plastered finishes and two coats of paint.
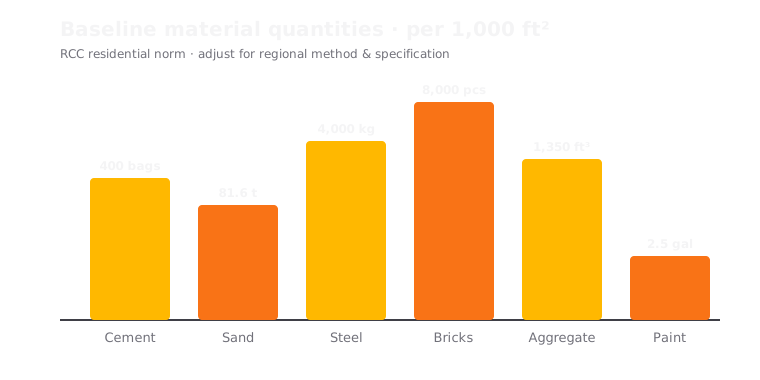
| Material | Baseline per 1,000 ft² | Primary driver |
|---|---|---|
| Cement | ≈ 400 bags (50 kg) | Structure, masonry, plaster |
| Sand | ≈ 81.6 tons | Concrete, mortar, plaster |
| Steel | ≈ 4,000 kg | Reinforcement design & floors |
| Bricks | ≈ 8,000 pcs | Wall area & thickness |
| Aggregate | ≈ 1,350 ft³ | Concrete volume |
| Paint | ≈ 2.5 gallons | Finished surface area, 2 coats |
Where these numbers come from
These are conservative field norms, refined over decades of RCC practice and cross-checked against structural quantities on typical low- to mid-rise residential buildings. They are the kind of ratios a site engineer keeps in their head to challenge a supplier quote or catch an order that is obviously too large or too small.
Crucially, they are averages across the whole building, not the requirement of any single element. The steel figure blends heavily reinforced slabs and beams with lightly reinforced walls; the cement figure blends rich structural concrete with leaner mortar. That is why they work for a whole-building sanity check and fail for element-level procurement.
Construction planning insights
A quantity is only useful if it lands on site at the right time. Translate your take-off into a procurement rhythm that mirrors the construction sequence:
- Sequence by trade. Aggregate, sand and the bulk of the cement are consumed during substructure and framing. Bricks follow once the frame is up. Paint arrives last. Ordering everything on day one ties up cash and invites site wastage and theft.
- Add a wastage allowance. Real sites lose material to breakage, over-mixing, off-cuts and spillage. A 3–5% allowance on bulk materials and up to 10% on bricks and tiles is prudent; the exact figure belongs in your project assumptions, not hidden in a fudge factor.
- Reconcile against cost, not just quantity. Steel and cement usually dominate the material budget even when bricks dominate the count. Focus your accuracy where the money is.
Formula: from area to quantity
The baseline approach is a simple linear scaling. For any material:
Quantity = (Built-up area ÷ 1,000) × Baseline per 1,000 ft²
So a 2,400 ft² house at the baseline needs roughly (2,400 ÷ 1,000) × 400 = 960 bags of cement. Linear scaling is reasonable within a building type, but it breaks down at the extremes: very small structures carry proportionally more foundation and finishing, while tall buildings carry proportionally more steel per unit area. When precision matters, replace the baseline with a measured take-off — see the Formula Library for the cost formulas that turn quantities into money, including cost per ft² and subtotal build-up.
Global construction standards
Material norms are regional because building codes, climate and available methods are regional. Before you trust any baseline, place it in context:
- North America. Light wood-frame residential construction uses a fraction of the cement, sand, aggregate and brick above, substituting dimensional lumber, engineered wood, sheathing and gypsum board. Reference practice generally follows the International Building Code (IBC) and, for concrete, ACI 318 from the American Concrete Institute.
- Europe & the UK. Masonry and concrete practice is common, designed to the Eurocodes (notably EN 1992 for concrete). Cavity-wall detailing and insulation requirements change brick and block counts materially.
- South Asia, Middle East & Africa. RCC with masonry infill is dominant, which is why the baseline above travels well across these markets — with local cement grades and brick sizes still needing confirmation.
- Australia & New Zealand. A mix of brick-veneer and lightweight framing, designed to AS 3600 for concrete and the National Construction Code, maintained by the Australian Building Codes Board.
The unit of measure changes too: bags, tons, cubic metres, cubic feet and pieces are all in play. Convert deliberately rather than by habit — the Measurement Guide and the ft² ↔ m² conversion reference keep units honest.
Professional tips
- Anchor, then adjust. Start from a baseline to catch order-of-magnitude errors, then refine the two or three materials that dominate cost using measured quantities.
- Document every assumption. Grade of concrete, brick size, wall thickness, number of coats — write them down. An estimate a reviewer can audit is an estimate a client can trust.
- Separate structure from finishes. Finishing quantities (paint, tiles, fittings) scale with surface area and specification, not gross floor area, and vary wildly with client taste. Estimate them on their own basis.
- Re-baseline for your own market. Keep a private set of ratios calibrated to your last ten completed projects. Nothing beats numbers drawn from buildings you actually built.
Frequently asked questions
How many bags of cement are needed per 1,000 ft²?
A common RCC residential baseline is around 400 bags of 50 kg cement per 1,000 ft² of built-up area, spread across foundation, structure, masonry and finishing. It moves with structural design, floor count and specification, so use it to sanity-check rather than to procure.
Do these quantities work for wood-frame construction?
No. Light wood-frame building uses far less cement, sand, aggregate and brick and relies on lumber and board products instead. Switch to method-appropriate quantities before you rely on any figure.
What is the difference between a baseline and a take-off?
A baseline is an average per unit area, used for speed and sanity-checking early budgets. A take-off is a measured quantity from drawings and schedules for a specific project, used for tenders and procurement.
Conclusion
Baselines make you fast; measured take-offs make you accurate. The estimators who win work — and keep their margins — use both: a per-1,000-ft² anchor to catch gross errors in seconds, and a measured take-off on the materials that move the budget. Treat the numbers in this guide as a well-worn starting point, document where you diverge from them, and let the specifics of your drawings, your market and your method have the final word.
Turn quantities into a costed estimate
Enter your areas and rates — ConstrCalc does the math, with zero hidden assumptions.
Related articles
Related calculators & tools
- Construction Cost Calculator — build a full material, labor and equipment estimate.
- Popular Calculators — residential, commercial and material-specific tools.
- Compare Estimates — put two material scenarios side by side.
Go deeper
- Knowledge Center: Material Guide
- Formula Library — every quantity and cost formula, documented.
- Measurement & Unit Conversion Guide