Permits are the single most under-scoped category in construction estimating. They rarely dominate the budget, but they routinely dominate the schedule — and a stalled schedule burns money in ways a spreadsheet never shows: idle crews, held equipment, extended site overhead, and a client whose patience is a finite resource. The estimators who protect their margins treat approvals as a first-class part of the plan, not paperwork to sort out later.
This guide sets out which permits apply to each project type and, more usefully, the order in which they unlock one another. Exact names, authorities and fees vary by country, state and municipality; the dependency logic, however, is remarkably consistent worldwide.
Residential
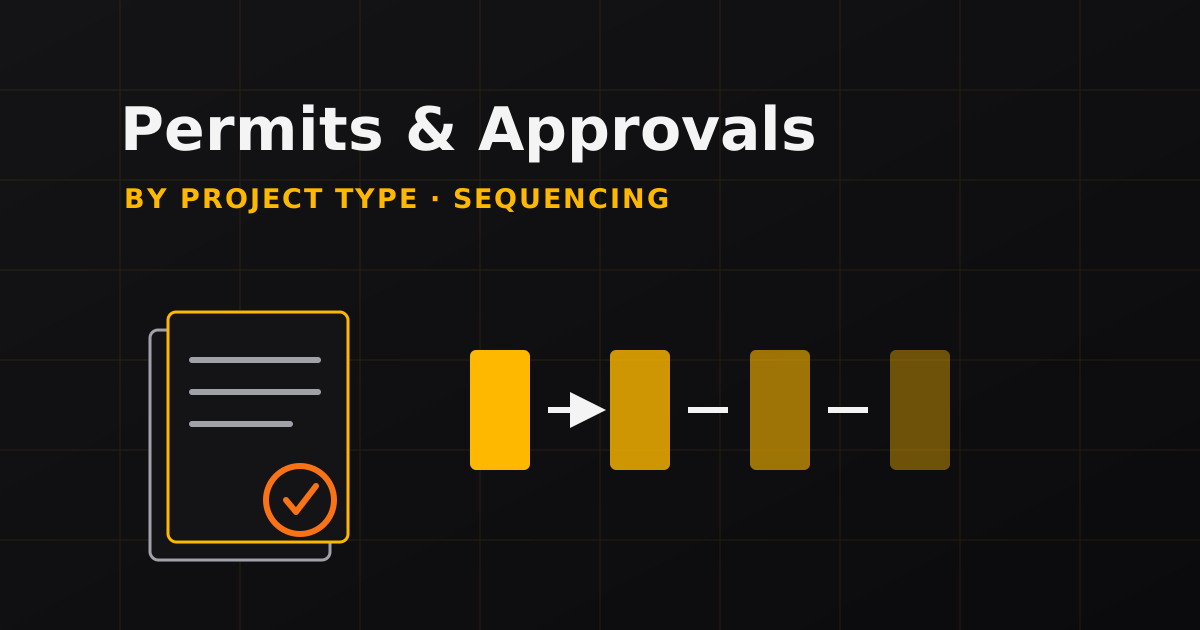
A typical new-build residential project moves through approvals in a dependency chain. Each step gates the next:
- Zoning approval. Confirms the intended use is permitted on the site. Must clear before design is finalised, because it can change what you are allowed to build.
- Site survey & soil test. Establishes boundaries and ground conditions; the soil report directly informs structural design.
- Architectural plans. Prepared by a licensed architect; design fees are a real, recoverable cost and belong in the estimate.
- Structural engineering plans. Depend on the soil report and the architectural scheme.
- Building permit. Filed with the complete plan set; the authority reviews for code compliance.
- Insurance. In force before ground is broken.
Commercial
Commercial work carries everything in the residential chain, plus additional public-safety and accessibility reviews:
- Accessibility compliance review (for example, ADA in the United States or equivalent access codes elsewhere).
- Fire-safety approval covering egress, detection and suppression.
- Environmental assessment where the scale or location requires it.
Each adds review time and often a specialist consultant fee — both of which belong in the plan and the estimate.
Industrial
Industrial projects inherit the commercial set and layer on heavier compliance:
- Occupational safety compliance (such as OSHA in the United States, or the local equivalent).
- Hazardous-material handling permits where processes or storage require them.
- Environmental permits for emissions, discharge or waste, frequently the longest lead-time item on the whole project.
Renovation
Renovations carry a distinct risk profile because they touch existing, sometimes old, buildings:
- Renovation or alteration permit for structural or use changes.
- Structural assessment of the existing building before you cut into it.
- Asbestos and lead-paint inspection, especially for buildings predating late-1970s bans in many countries.
- Renovation-specific insurance reflecting the elevated risk of working in an occupied or ageing structure.
Construction planning insights
The reason permits wreck schedules is that they are sequential, not parallel. You cannot finalise structural design without the soil report; you cannot file the building permit without complete plans; you cannot start on site without the permit. Map that dependency chain at the very start of the project and two things happen: you can start long-lead approvals early, and you can see which approval is on the critical path.
- Identify long-lead approvals first. Environmental and specialist reviews often take months. Start them before the design is fully resolved wherever the authority allows.
- Track prerequisites explicitly. For every approval, record what must be complete before it can be filed. That single column turns a vague worry into a schedule.
- Cost the delay, not just the fee. The permit fee is small; the cost of a two-week stall in idle crews and extended overhead is not.
Cost treatment: line item or overhead?
Permit and approval costs split into two kinds. Project-specific, recoverable costs — statutory fees, architectural and engineering fees, specialist assessments — belong as explicit line items in the estimate, because they vary by project and can be billed to the client. Recurring compliance costs that apply to every job you run can sit in overhead. Burying variable permit costs inside overhead is a common way to understate a bid; keep the variable ones visible. For how line items roll up, see Subtotal and the Contingency reference in the Formula Library.
Global construction standards
The names change; the structure does not. Across jurisdictions you will consistently encounter a use/zoning gate, a design and structural review, a building consent or permit, and specialist safety and environmental sign-offs scaled to the project’s risk. Examples of the governing frameworks include the International Building Code in the United States, Building Regulations in the United Kingdom, the Eurocodes and national building acts across Europe, and building consent regimes administered by bodies such as the Australian Building Codes Board. Always confirm the specific authority having jurisdiction over your site — municipal rules can override national defaults. The Knowledge Center Planning Guide covers how approvals fit the wider project programme.
Professional tips
- Build the dependency map before the estimate. Knowing what blocks what is worth more than knowing any single fee.
- Contact the authority early. A ten-minute call about local requirements prevents week-long rework.
- Keep a per-jurisdiction checklist. If you work an area repeatedly, a maintained checklist is your fastest, most reliable scoping tool.
- Add a schedule contingency for approvals. Treat approval timelines like any other risk and buffer them explicitly.
Frequently asked questions
Why do permits so often delay projects?
Because approvals are sequential. Zoning gates design, the soil report gates structural work, and complete plans gate the building permit. One missing prerequisite stalls everything behind it, which is why mapping the dependency chain early is essential.
Should permit fees be a line item or overhead?
Project-specific statutory and professional fees should be explicit, recoverable line items. Recurring compliance costs that apply to every job can sit in overhead. Putting variable permit costs into overhead understates the bid.
Do renovations need permits?
Often, yes — for structural changes, changes of use, and work on older buildings, which may also trigger asbestos or lead-paint assessments. Confirm with the local authority rather than assuming a renovation is exempt.
Conclusion
Permits reward the prepared. The fee is trivial; the sequence is everything. Scope approvals by project type, map the dependency chain before you finalise the estimate, keep the variable costs visible as line items, and buffer the timeline like the risk it is. Do that, and approvals become a managed part of the plan instead of the reason your schedule slipped.
Scope permits into your estimate
Add fees and contingencies as clear line items — ConstrCalc keeps the math transparent.
Related articles
- 7 Hidden Costs That Sink Construction Bids
- Estimating Materials Per 1,000 ft²
- Labor Cost: Hourly vs Daily
Related calculators & tools
- Construction Cost Calculator — add permit fees and contingencies to a full estimate.
- Popular Calculators — by project type: residential, commercial, industrial, renovation.
- Compare Estimates — weigh permit-heavy versus permit-light scenarios.